Property photo 1
Property photo 2
Property photo 3
Property photo 4
Property photo 5
5 Beds
5 Baths
3,914 sqft

$739,900

8185 Xene Lane N, Maple Grove MN, 55311

Price per sqft$189.04
Built in1995
Property size3,914 sqft
Property typeResidential
Courtesy of Keller Williams Classic Rlty NW, Michelle T Armstrong Listing Contact:

Overview

Active

Listed Oct 29, 2026

Updated 2h ago

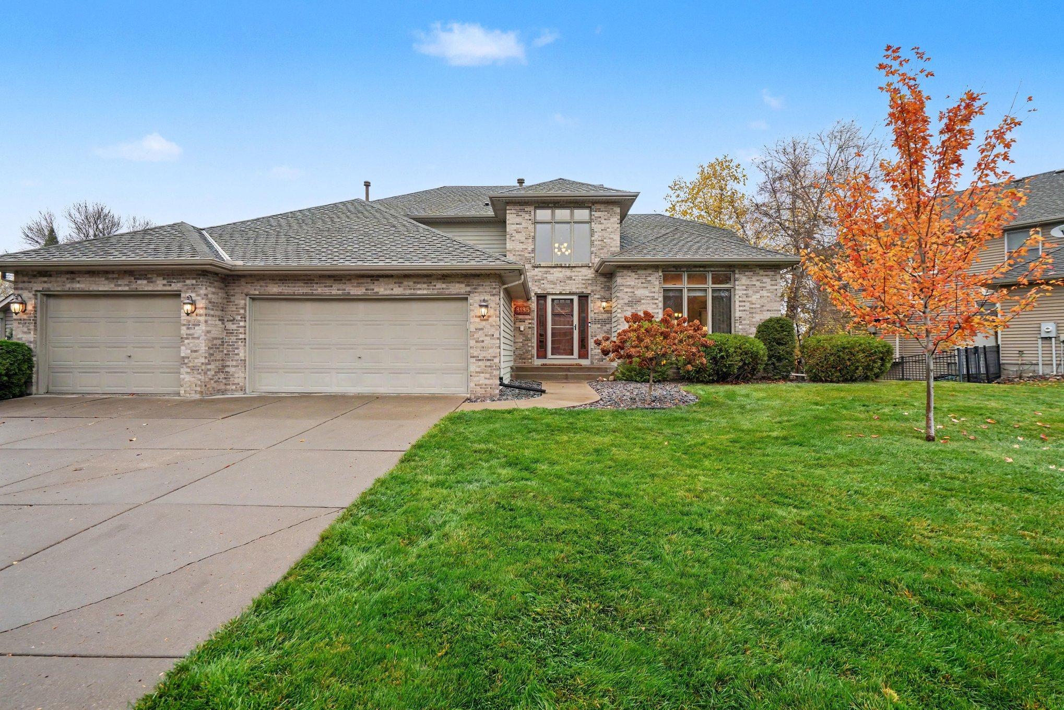
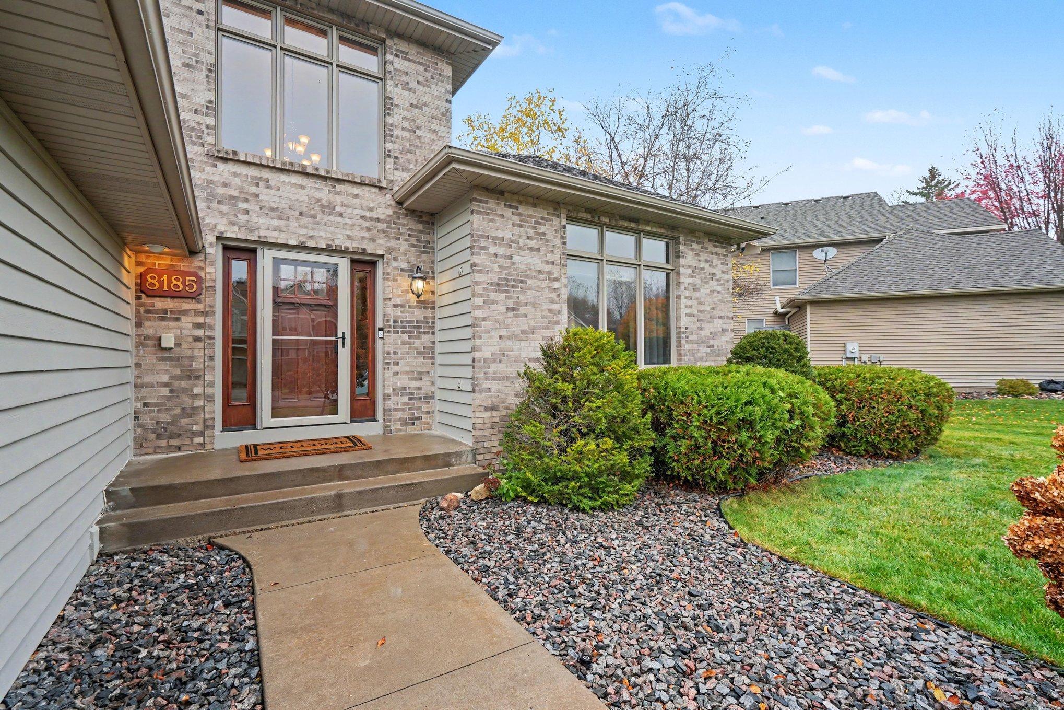
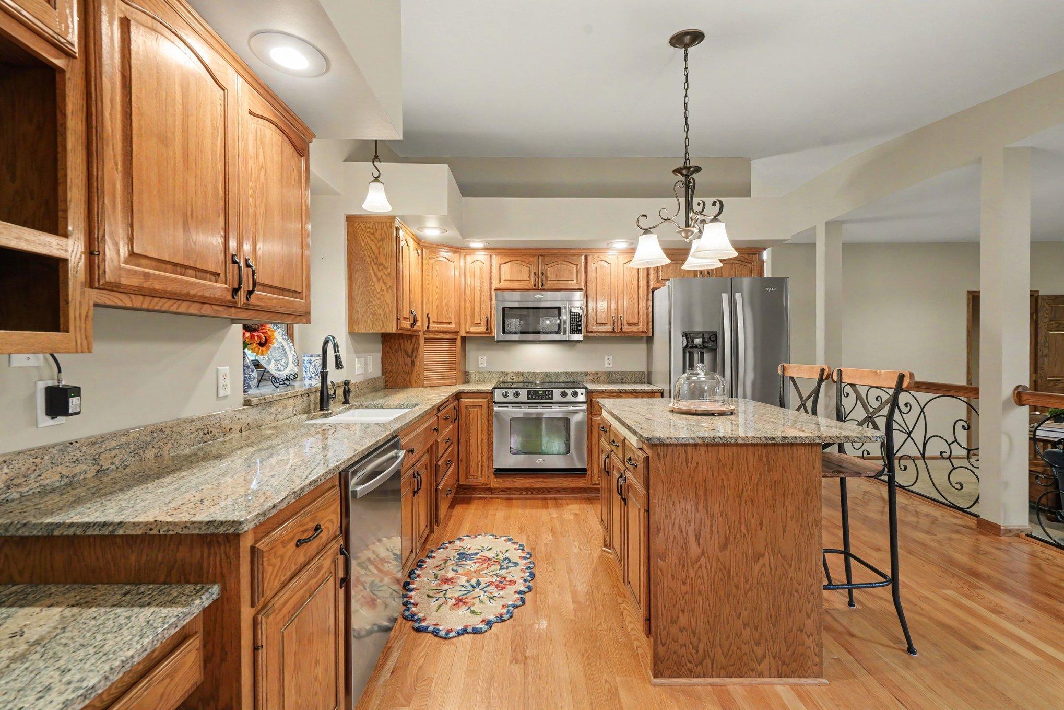
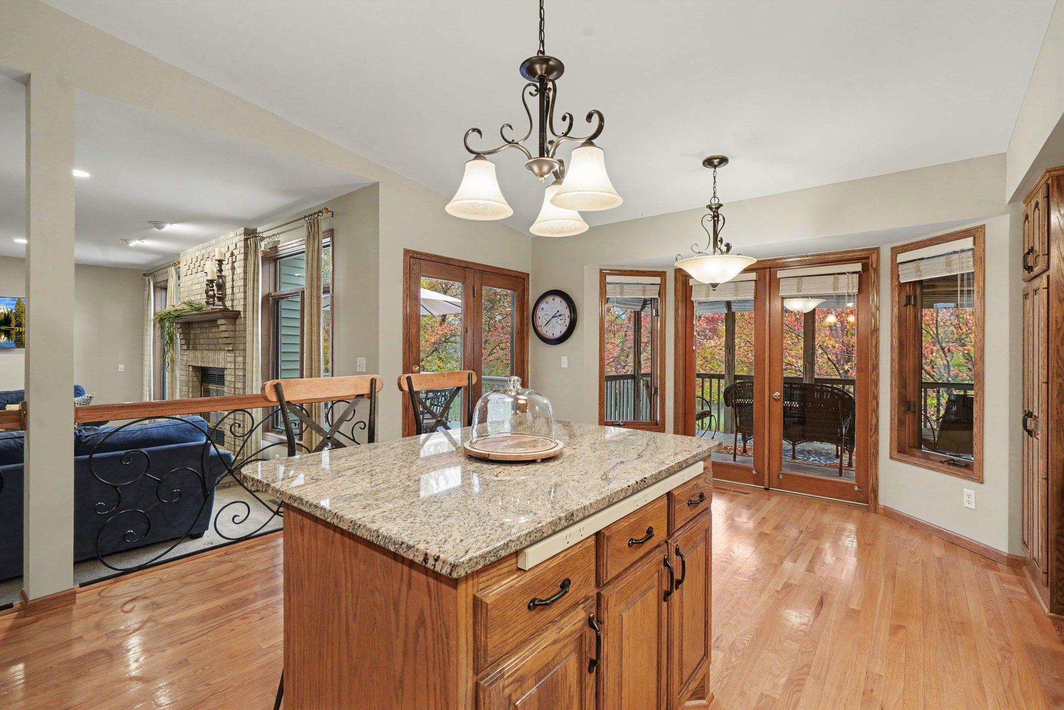
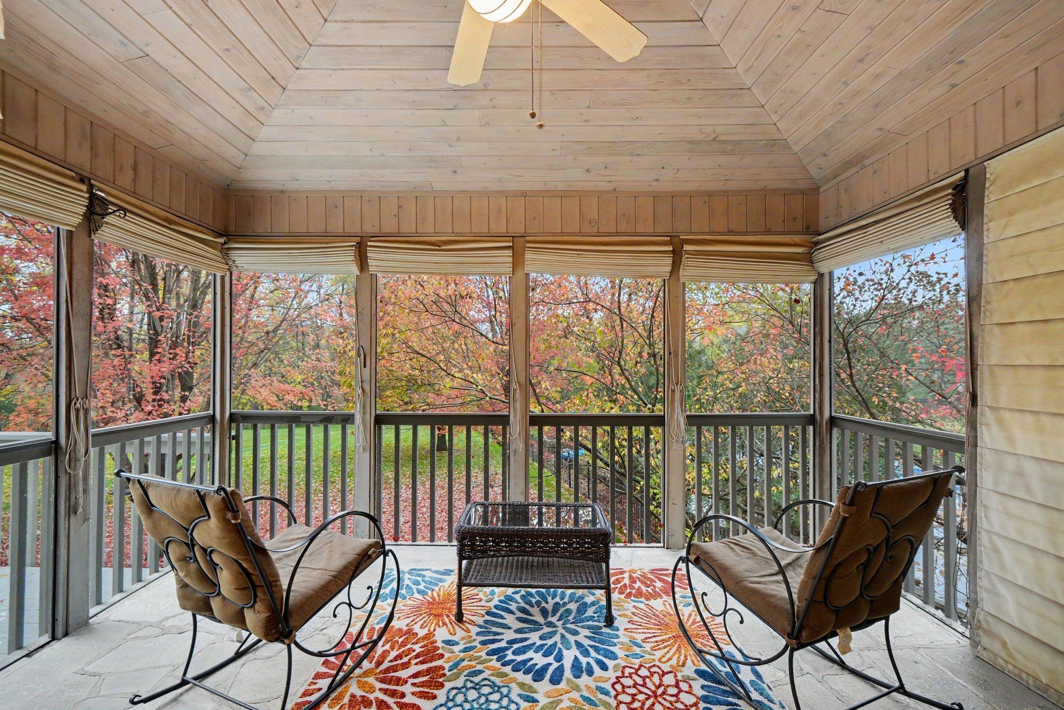
Immaculate 2 story home on a cul-de-sac with views of the park reserve plus a "true" in-law or multigenerational use lower level which includes a full custom cabinet kitchen, separate laundry, His & Hers bathrooms, HEATED floors, abundant closet space, and walks out to a covered patio. The expansive foyer welcomes you into the front living room and dining area with newly refinished ceilings with a flat finish and new paint. The hardwood floors flow into the kitchen and eat-in space which allows for an even larger island. Granite counters are featured and stainless steel appliances (Refrigerator NEW in 2024). One of the favorite spots is right off the kitchen...the screened porch and oversized deck (19x17'6 and Railings were NEW in 2024). Peace and tranquility can be found here! The family room also backs up to the beautiful Maple Trees and greenery (there is an 18 zone irrigation system!). Is a bedroom on the main level essential for you? There is one here as well as a nearby 3/4 bathroom. This is also helpful for guest stays! The laundry room has NEW flooring (2026) plus folding space, large closet and a sink too. One of the 2 accesses into the house from the garage is located here. Plush carpeting leads you upstairs to the main bedrooms of the house and fresh paint is a feature here. The primary BR does have a tray vault ceiling, walk-in closet, and a private bathroom with a large tub and separate shower. The granite dual sink vanity allows for plenty of space to share and linen storage is even in this bathroom. There are Newer Pella Windows (2020) throughout the home, newer gutter covers, new Andersen front door and storm door with hidden screen. How LUCKY would you be to have a 4 car garage?! The 4th stall is tandem (10'6" wide), but is usable for parking or extra storage. Also featured is the insulated, finished, and heated main garage space. Lots of cabinets for storage, a utility sink AND a floor drain in the center. You can, conveniently, access the front foyer OR the back near the laundry/mudroom. So many lovely amenities are offered here...no need to sit on the sidelines until Spring! This IS a special home with fantastic schools (Fernbrook Elementary is a favorite!).

$4,923/mo

Est. mortgage payment based on a $739,900 home price.

All estimates are provided by Luxury Presence for informational purposes only. Actual amounts may vary.

Additional information

MLS® ID
7165517

Interior Features

Bedrooms
5
Bathrooms
5
Fireplace
Yes
Cooling
Yes
Heating
Yes
Basement
Yes

Exterior Features

Lot Size
0.39 Acres

Other Property Details

Taxes
$7,888
Tax Frequency
Annually
Garage
Yes
Municipality
Maple Grove
MLS provider logo

Listings courtesy of Northstar MLS as distributed by MLS GRID

All information deemed reliable but not guaranteed and should be independently verified. All properties are subject to prior sale, change or withdrawal. Neither listing broker(s) nor Megan Culhane shall be responsible for any typographical errors, misinformation, misprints and shall be held totally harmless. Properties displayed may be listed or sold by various participants in the MLS.

Based on information submitted to the MLS GRID as of 4:56 PM UTC on 10/30/2026. All data is obtained from various sources and may not have been verified by broker or MLS GRID. Supplied Open House Information is subject to change without notice. All information should be independently reviewed and verified for accuracy. Properties may or may not be listed by the office/agent presenting the information.

©2026 Northstar MLS . All rights reserved.

DMCA Notice

Powered by Luxury Presence