Property photo 1
Property photo 2
Property photo 3
Property photo 4
Property photo 5
5 Beds
5 Baths
4,817 sqft

$1,775,000

20750 Parkview Lane, Excelsior MN, 55331

Price per sqft$368.49
Built in2007
Property size4,817 sqft
Property typeResidential
Courtesy of Trenary Realty Group, Margaret P Trenary Listing Contact:

Overview

Coming soon

Listed Oct 27, 2026

Updated 5h ago

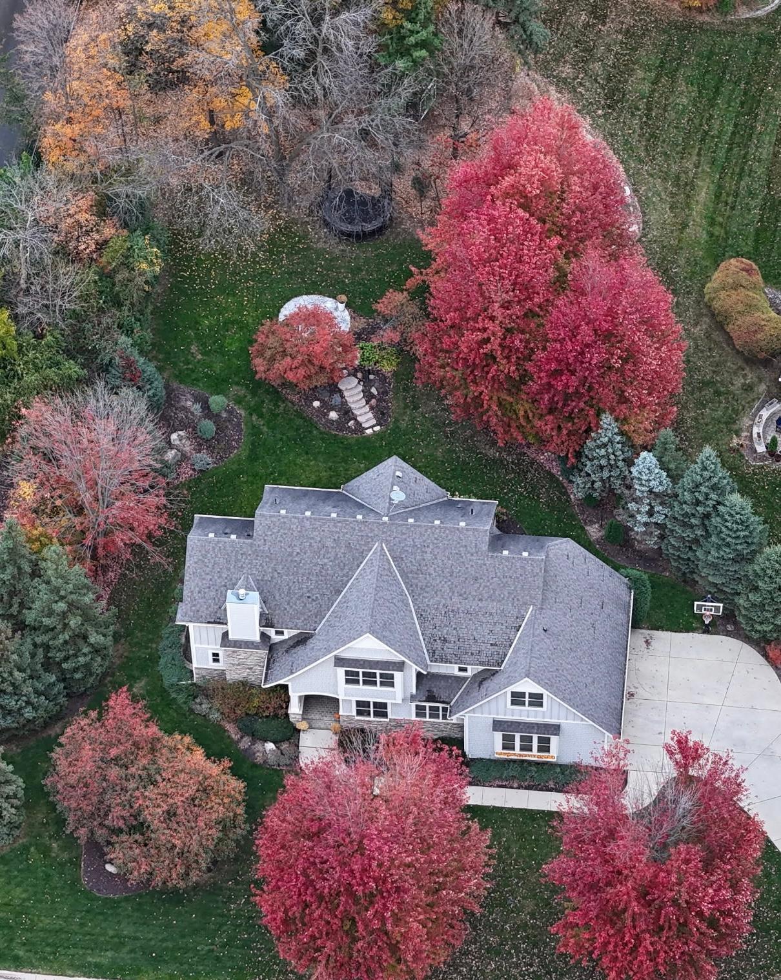
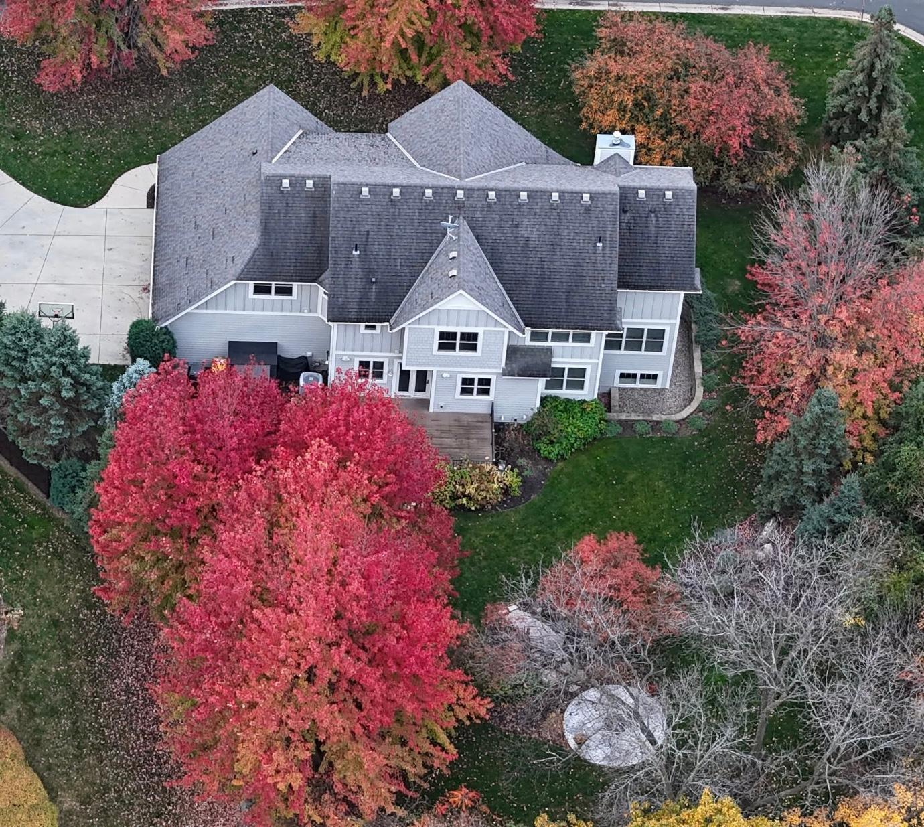
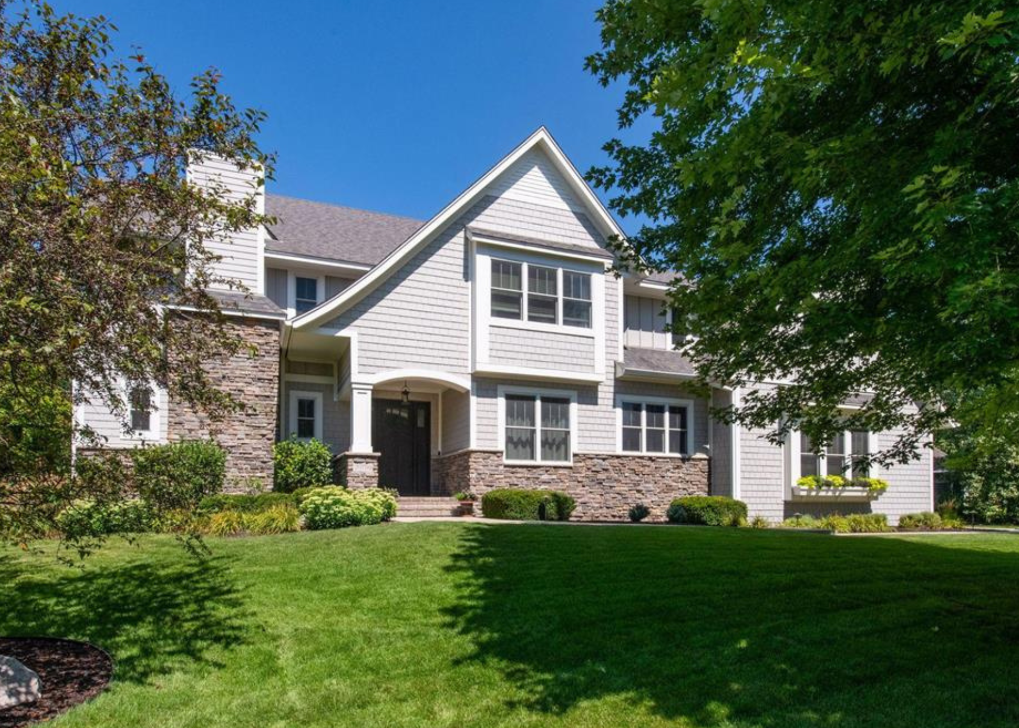
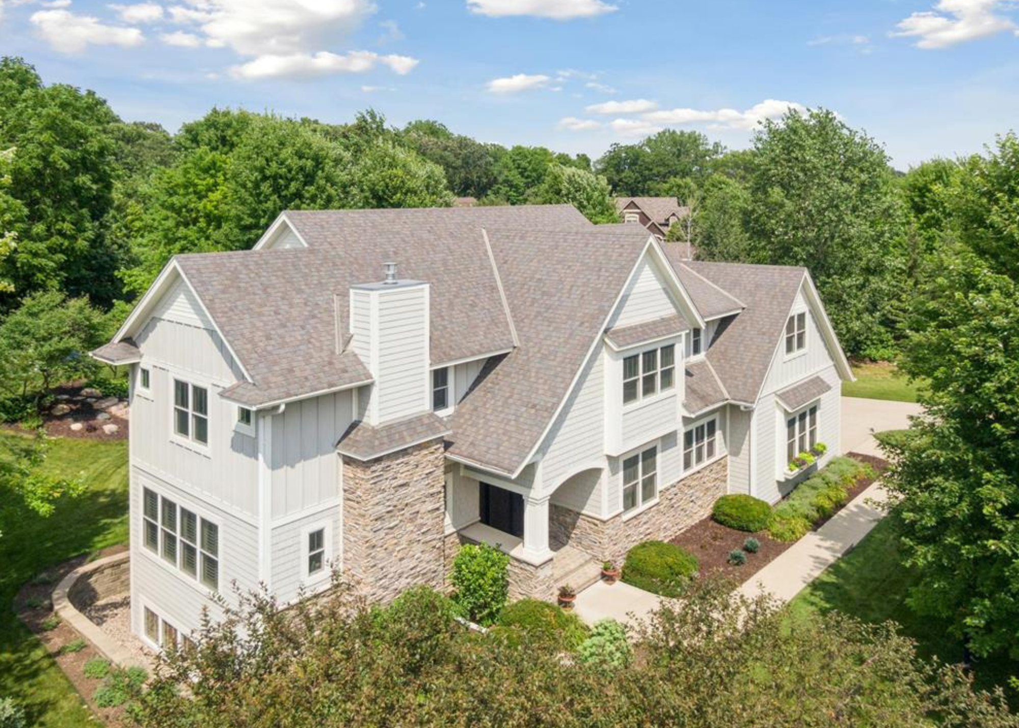
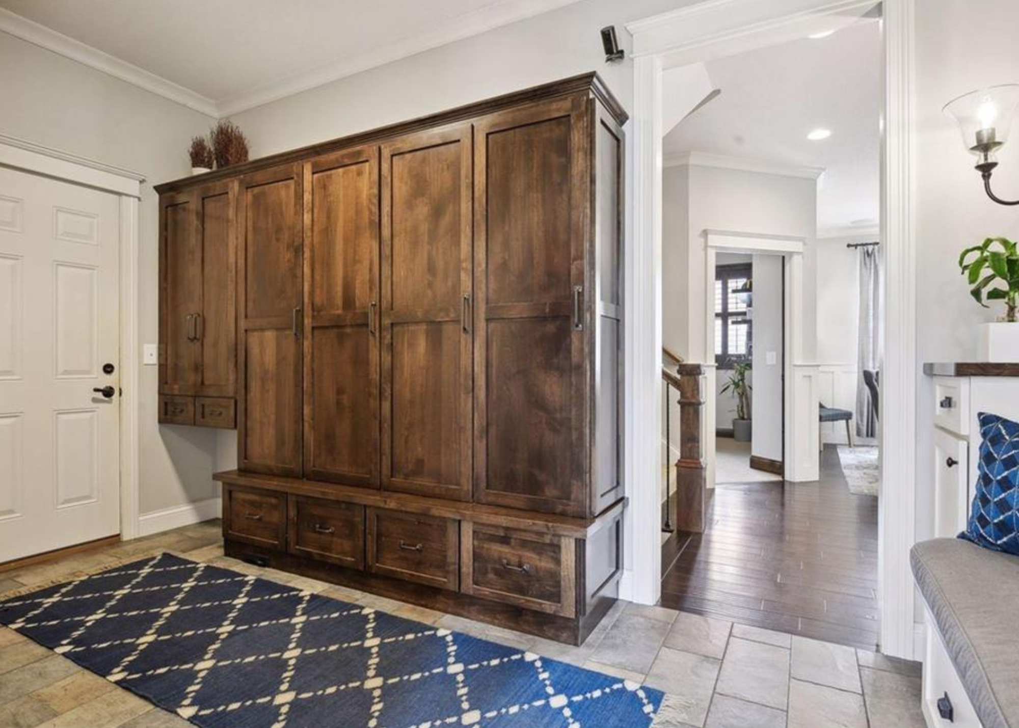
Ideally situated on a quiet cul-de-sac within the award-winning Minnetonka School District, this exceptional home showcases outstanding quality, craftsmanship, and thoughtful design throughout. The bright, open foyer introduces light-filled spaces and beautiful wood floors that extend across the main floor. The main floor features a spacious great room with a stunning stone fireplace, coffered ceilings, and large windows that bring in abundant natural light. The open-concept layout flows seamlessly into the custom chef’s kitchen, complete with high-end appliances, a large center island, and beautifully crafted cabinetry. An inviting eat-in area with a built-in bench sits alongside the kitchen, while the formal dining room offers an elegant space for gatherings. A main-floor office and a well-appointed mudroom with custom built-ins add convenience and functionality. The main level is ideal for everyday living and effortless entertaining. Upstairs, the spacious primary suite feels like a private retreat, offering a generous bedroom, walk-in closet, and a luxurious ensuite bath that feels like a personal spa, with dual vanities, a walk-in shower, and a soaking tub. The upper level also includes beautiful wood flooring in the hallway and primary suite, three additional large bedrooms with ample closet space, two additional bathrooms, a loft area perfect for an office, sitting room, or TV space, and a dedicated laundry room. The finished lower level offers even more room to relax and entertain, featuring a large, light, and bright family room, game room, and a custom bar with island seating. A fifth bedroom and a full bathroom complete the lower level. An oversized 3-car garage offers excellent storage and functionality. Outside, the beautifully landscaped private backyard includes a large deck and fire pit—an ideal setting for outdoor living. Located close to Lake Minnetonka’s St. Albans Bay, with boat slips available for rent at three marinas within a two-mile radius, this home offers exceptional lifestyle, convenience, and access to the best of the area.

$11,809/mo

Est. mortgage payment based on a $1,775,000 home price.

All estimates are provided by Luxury Presence for informational purposes only. Actual amounts may vary.

Additional information

MLS® ID
7162838

Interior Features

Bedrooms
5
Bathrooms
5
Fireplace
Yes
Cooling
Yes
Heating
Yes
Basement
Yes

Exterior Features

Lot Size
0.54 Acres

Other Property Details

Taxes
$19,732
Tax Frequency
Annually
Garage
Yes
Municipality
Shorewood
MLS provider logo

Listings courtesy of Northstar MLS as distributed by MLS GRID

All information deemed reliable but not guaranteed and should be independently verified. All properties are subject to prior sale, change or withdrawal. Neither listing broker(s) nor Megan Culhane shall be responsible for any typographical errors, misinformation, misprints and shall be held totally harmless. Properties displayed may be listed or sold by various participants in the MLS.

Based on information submitted to the MLS GRID as of 3:51 AM UTC on 10/29/2026. All data is obtained from various sources and may not have been verified by broker or MLS GRID. Supplied Open House Information is subject to change without notice. All information should be independently reviewed and verified for accuracy. Properties may or may not be listed by the office/agent presenting the information.

©2026 Northstar MLS . All rights reserved.

DMCA Notice

Powered by Luxury Presence