Property photo 1
Property photo 2
Property photo 3
Property photo 4
Property photo 5
4 Beds
2 Baths
1,920 sqft

$245,000

503 N Oakley Street, Luverne MN, 56156

Price per sqft$127.60
Built in1965
Property size1,920 sqft
Property typeResidential
Courtesy of Real Estate Retrievers-Luverne, Keith A Elbers Listing Contact:

Overview

Active

Listed Oct 27, 2026

Updated 29h ago

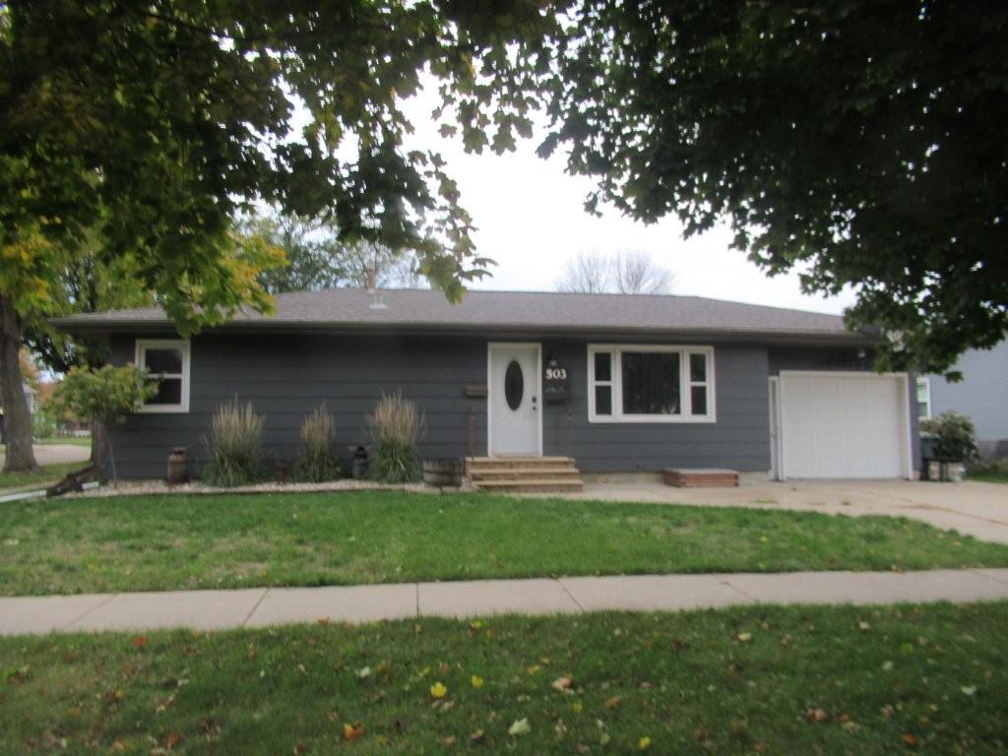
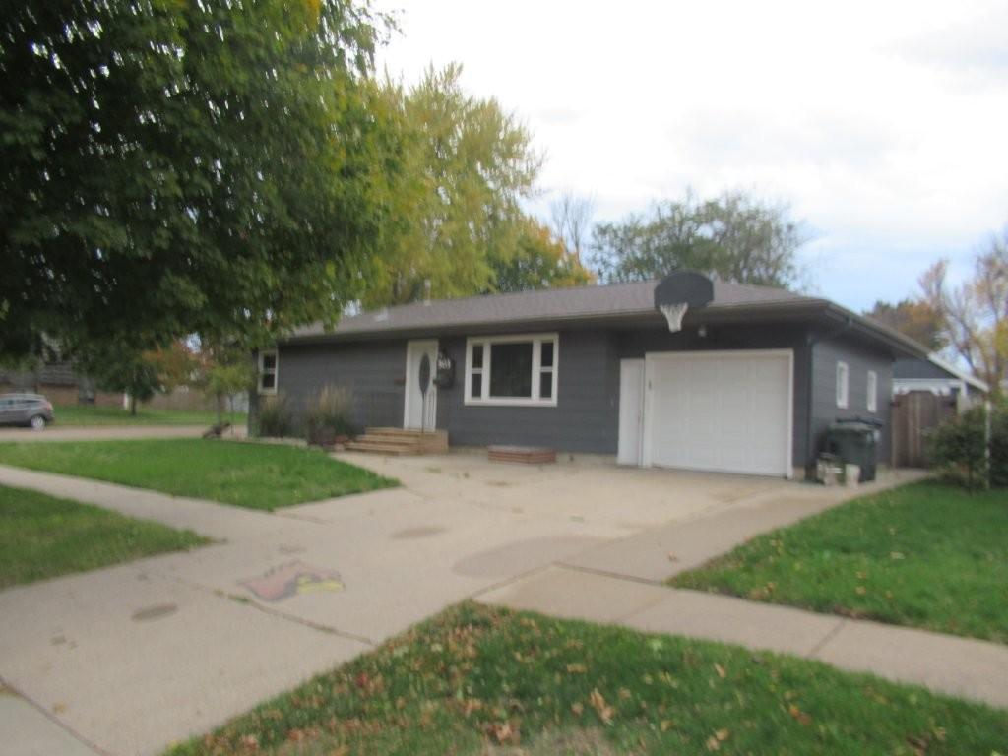
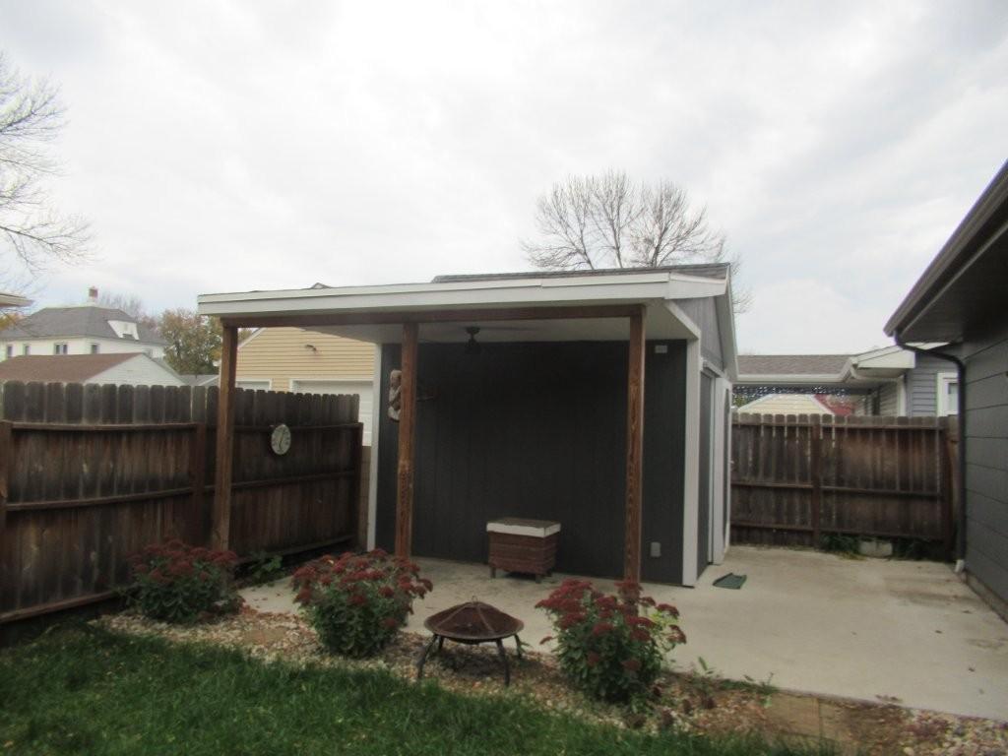
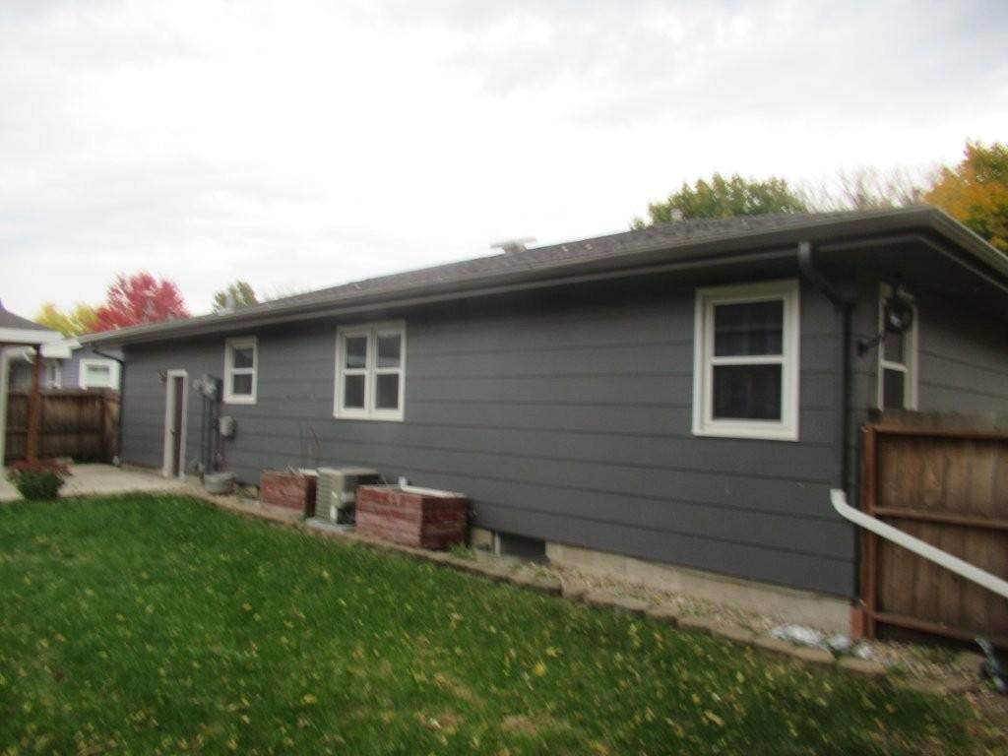
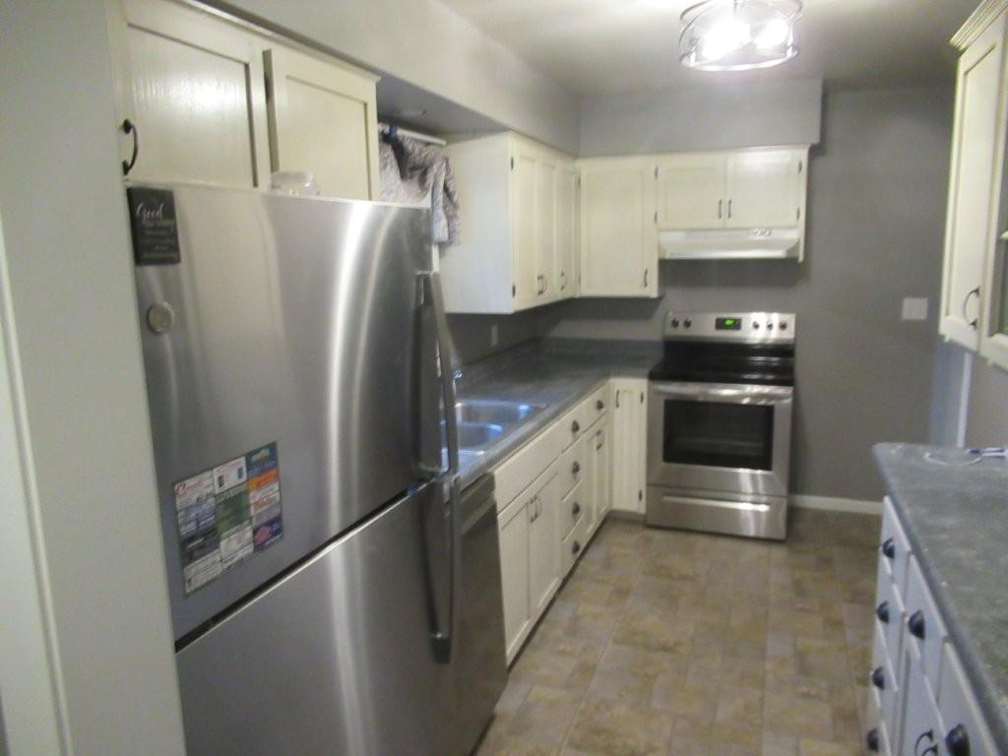
Welcome to your dream home! This beautifully updated ranch-style residence is packed with inviting features that will make you feel right at home. Step inside to a spacious living room that welcomes the morning sunlight, showcasing stylish vinyl plank flooring. The open floor plan leads effortlessly into the lovely formal dining room, conveniently positioned next to a galley-style kitchen equipped with gleaming newer stainless steel appliances. You’ll find a full bathroom adorned with a brand-new vanity and a contemporary tub/shower surround, along with upgraded plumbing and wiring throughout. There are two cozy bedrooms, each featuring charming corner windows, closet organizers, and original hardwood flooring that adds character. The lower level is a fantastic surprise, offering 100% finished living space, boasting two sizable bedrooms, a stylish 3/4 bathroom, a cozy family room, and a practical laundry/utility area—every detail has been thoughtfully enhanced. Step outside to your delightful oasis in the fenced backyard, complete with a tall storage shed and a covered grill area, perfect for unforgettable gatherings or even adding a hot tub for relaxation. The cemented patio is the ideal spot for entertaining family and friends. Additionally, the garage is heated and features an epoxied floor, providing a great space for projects or extra storage. Don’t miss this incredible opportunity to make it yours!

$1,630/mo

Est. mortgage payment based on a $245,000 home price.

All estimates are provided by Luxury Presence for informational purposes only. Actual amounts may vary.

Additional information

MLS® ID
7165540

Interior Features

Bedrooms
4
Bathrooms
2
Cooling
Yes
Heating
Yes
Basement
Yes

Exterior Features

Lot Size
0.11 Acres

Other Property Details

Taxes
$1,526
Tax Frequency
Annually
Garage
Yes
Municipality
Luverne
MLS provider logo

Listings courtesy of Northstar MLS as distributed by MLS GRID

All information deemed reliable but not guaranteed and should be independently verified. All properties are subject to prior sale, change or withdrawal. Neither listing broker(s) nor Megan Culhane shall be responsible for any typographical errors, misinformation, misprints and shall be held totally harmless. Properties displayed may be listed or sold by various participants in the MLS.

Based on information submitted to the MLS GRID as of 4:13 AM UTC on 10/30/2026. All data is obtained from various sources and may not have been verified by broker or MLS GRID. Supplied Open House Information is subject to change without notice. All information should be independently reviewed and verified for accuracy. Properties may or may not be listed by the office/agent presenting the information.

©2026 Northstar MLS . All rights reserved.

DMCA Notice

Powered by Luxury Presence