Property photo 1
Property photo 2
Property photo 3
Property photo 4
Property photo 5
3 Beds
2 Baths
1,821 sqft

$340,000

2187 Springside Drive E, Saint Paul MN, 55119

Price per sqft$186.71
Built in1971
Property size1,821 sqft
Property typeResidential
Courtesy of RE/MAX Results, Kerby & Cristina Real Estate Experts Listing Contact:

Overview

Active

Listed Oct 27, 2026

Updated 7 min ago

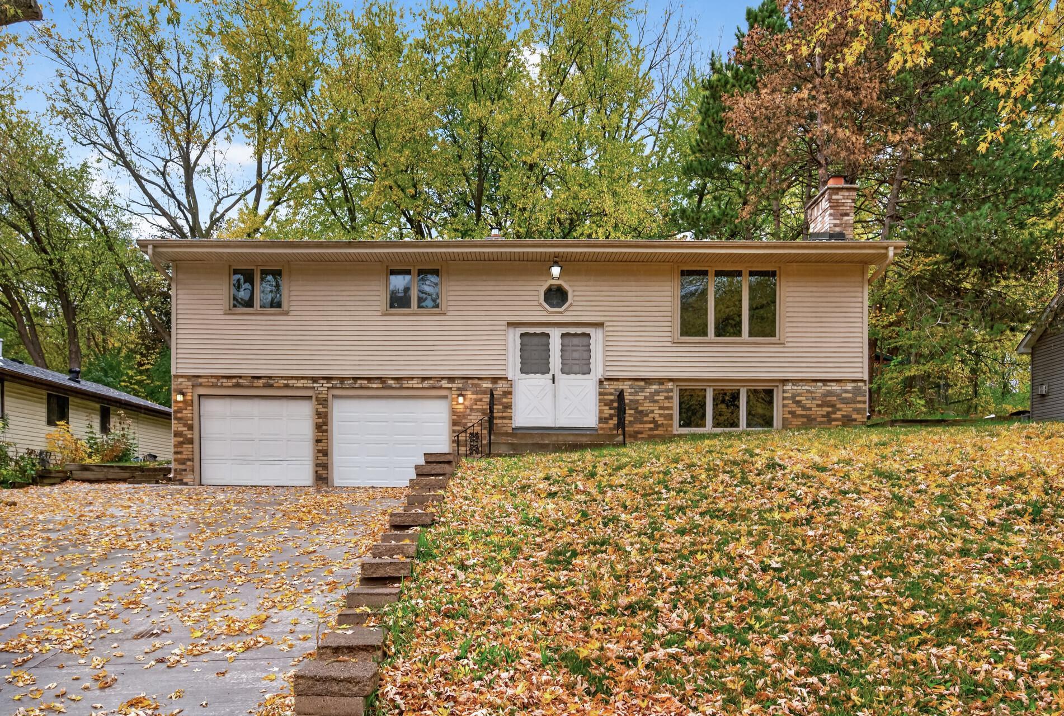
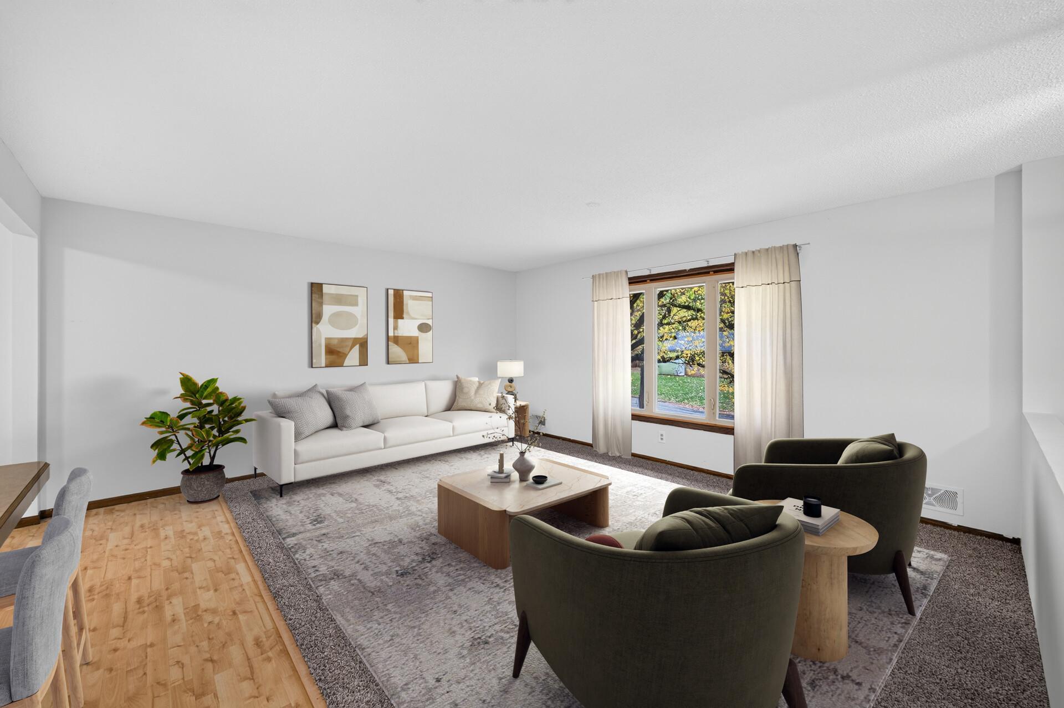
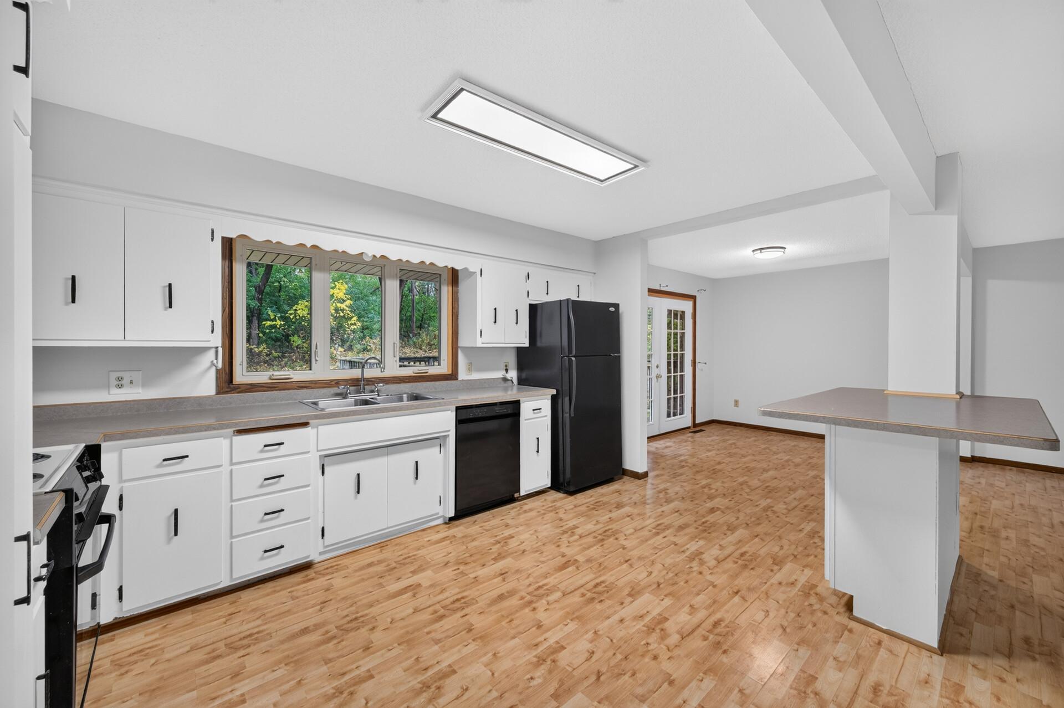
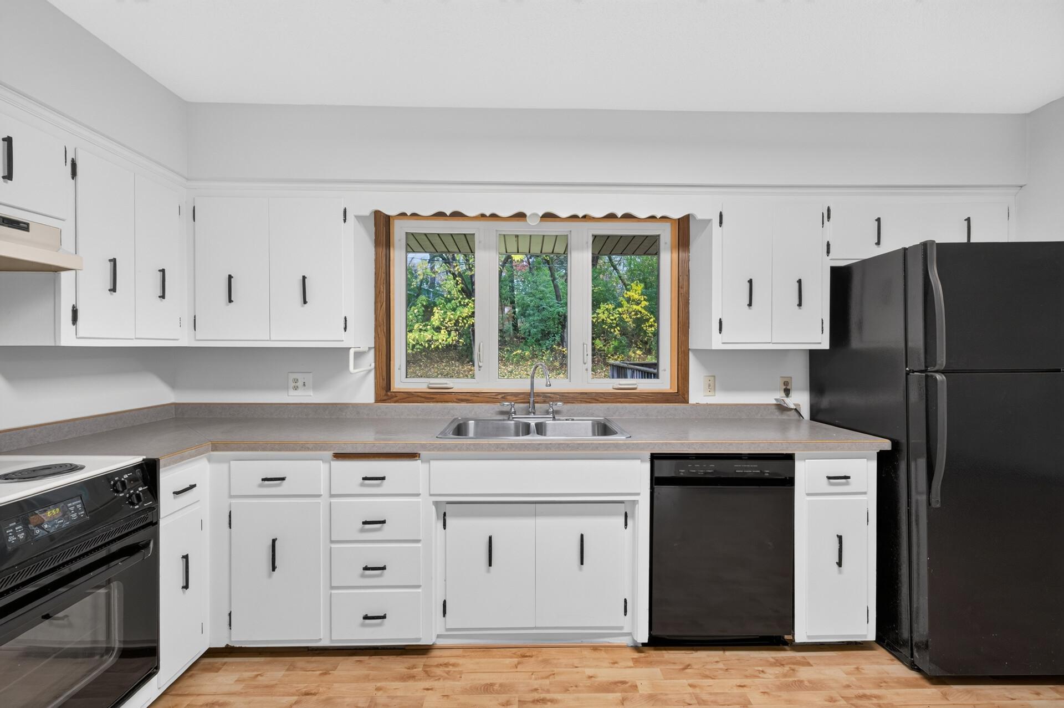
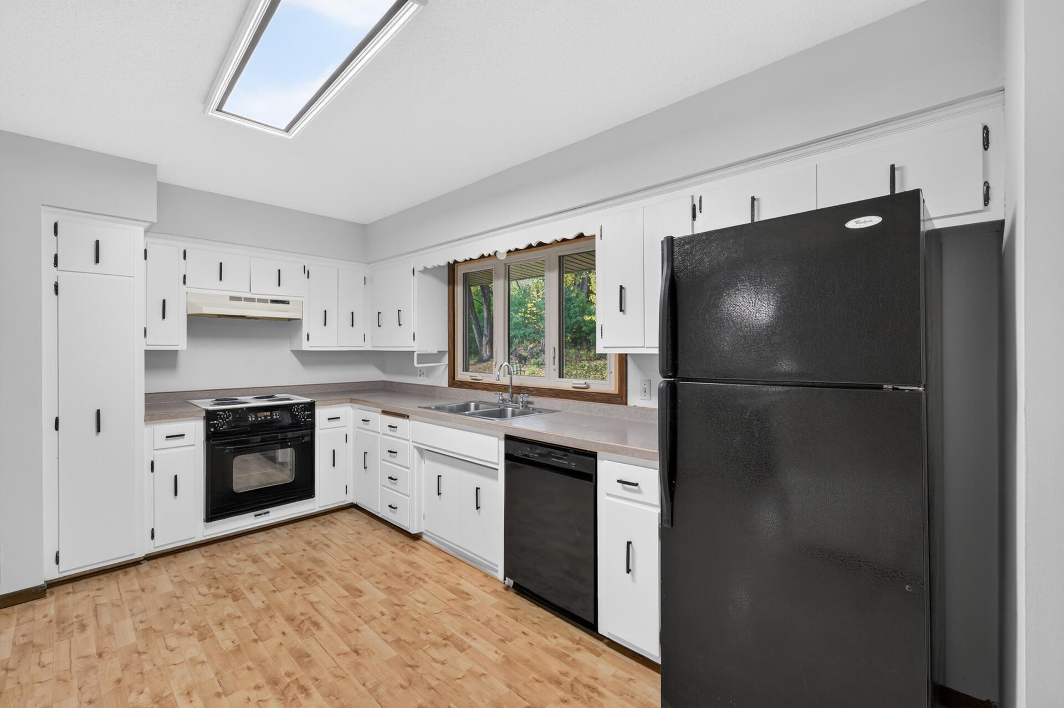
Welcome to this spacious split-entry home in Saint Paul's Highwood neighborhood, offering a functional layout, numerous recent improvements, and wonderful potential to make it your own! The upper level features an inviting open-concept layout connecting the living room, dining area, and kitchen, creating a comfortable space for everyday living and entertaining. The kitchen offers abundant cabinet and counter space, providing plenty of room for cooking, meal preparation, and storage. Three bedrooms and a full bathroom complete the upper level. Step outside onto the spacious deck overlooking the beautiful, semi-private backyard, offering a wonderful setting for relaxing, grilling, or entertaining. The lower level features a cozy family room with a wood-burning fireplace, adding warmth and character to the space. A ¾ bathroom and dedicated laundry room complete the lower level. Numerous improvements completed in 2026 include a new roof, siding, concrete driveway, water heater, dishwasher, garbage disposal, and one new garage door. Additional features include vinyl windows, newer carpeting (2025), and an attached two-car garage. Conveniently located near Battle Creek Regional Park, Highwood Preserve, and Highwood Hills Recreation Center, with access to scenic walking and biking trails, outdoor recreation, shopping, dining, and I-94. With its spacious layout, extensive recent improvements, and opportunity to add your personal touches, this home is ready for its next chapter!

$2,262/mo

Est. mortgage payment based on a $340,000 home price.

All estimates are provided by Luxury Presence for informational purposes only. Actual amounts may vary.

Additional information

MLS® ID
7165237

Interior Features

Bedrooms
3
Bathrooms
2
Fireplace
Yes
Cooling
Yes
Heating
Yes
Basement
Yes

Exterior Features

Lot Size
0.26 Acres

Other Property Details

Taxes
$5,130
Tax Frequency
Annually
Garage
Yes
Municipality
Saint Paul
MLS provider logo

Listings courtesy of Northstar MLS as distributed by MLS GRID

All information deemed reliable but not guaranteed and should be independently verified. All properties are subject to prior sale, change or withdrawal. Neither listing broker(s) nor Megan Culhane shall be responsible for any typographical errors, misinformation, misprints and shall be held totally harmless. Properties displayed may be listed or sold by various participants in the MLS.

Based on information submitted to the MLS GRID as of 10:08 PM UTC on 10/30/2026. All data is obtained from various sources and may not have been verified by broker or MLS GRID. Supplied Open House Information is subject to change without notice. All information should be independently reviewed and verified for accuracy. Properties may or may not be listed by the office/agent presenting the information.

©2026 Northstar MLS . All rights reserved.

DMCA Notice

Powered by Luxury Presence